
Price Reduction - Views - Golf Course


Address
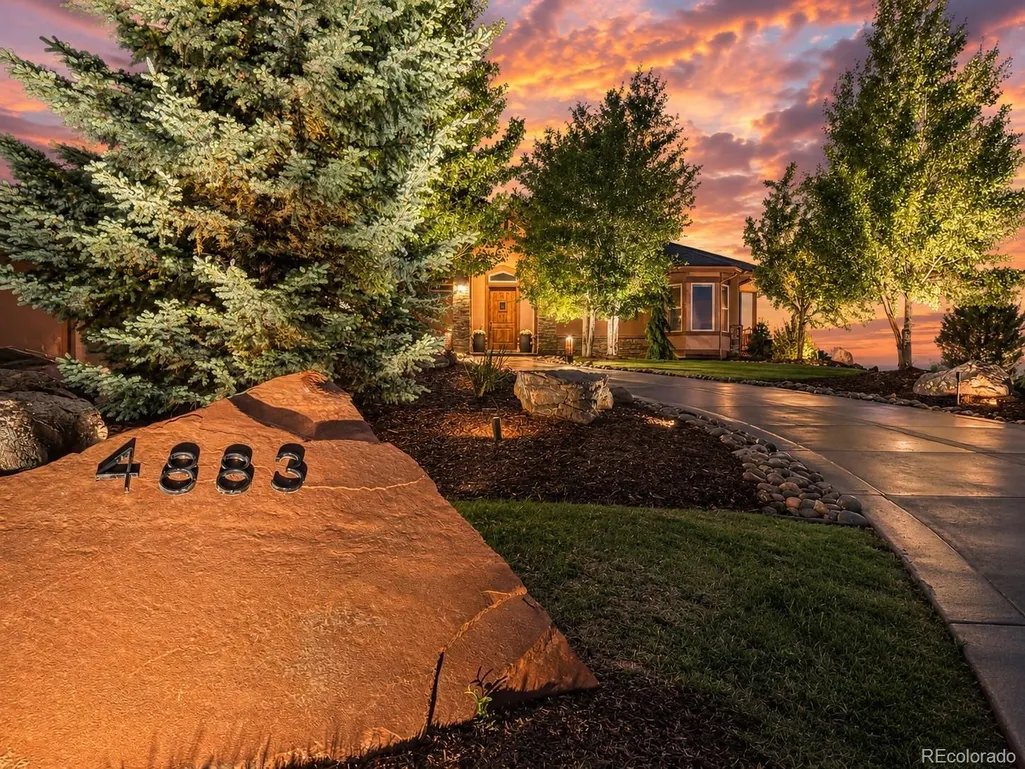
4883 Carefree Trail, Parker, CO
Price
$ 1,749,900
Property Attributes
- MLS#6753025
- TypeSingle Family
- Listing Status Active
- CountyDOUGLAS
- CityParker
- NeighborhoodPradera
- Zip80134
- StyleMountain Contemporary
- Year Built2012
- Taxes$ 10953
- Price$ 1,749,900
- Bedrooms4
- Full Bathrooms4
- Half Bathrooms0
- Sqr Footage5380
- Lot Size2.04 Acres
Data Source:
REColorado (MTOMLS)
Property Description
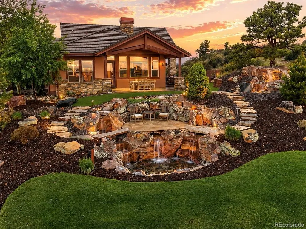
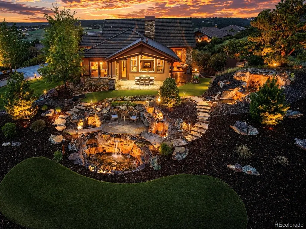
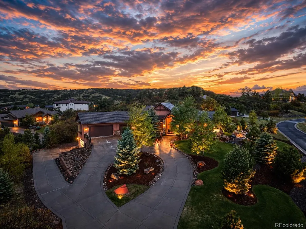
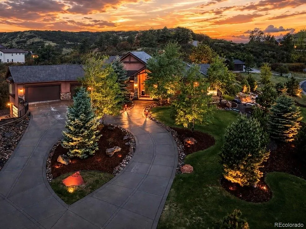
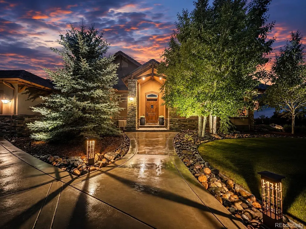
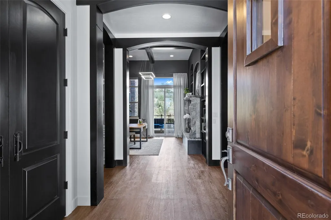
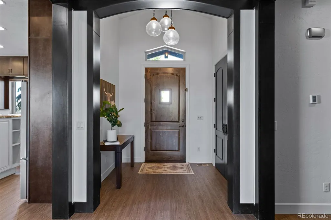
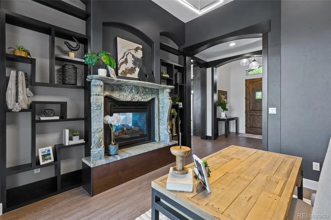
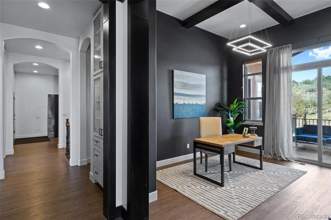
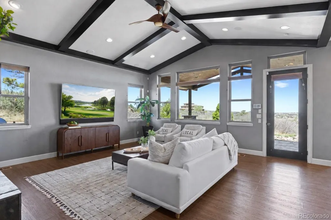
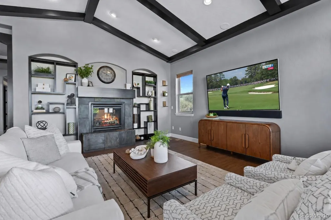
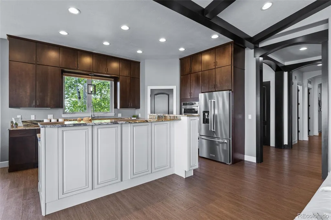
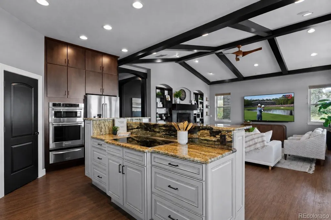
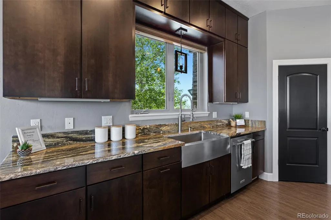
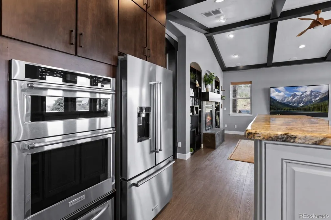
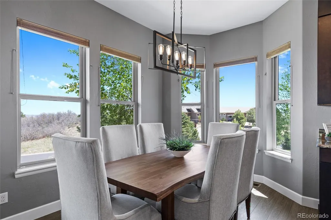
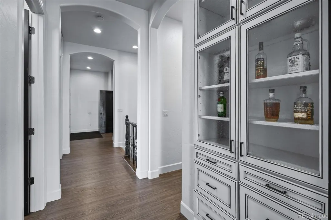
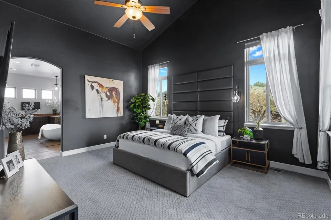
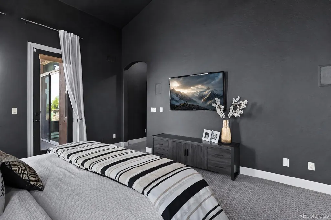
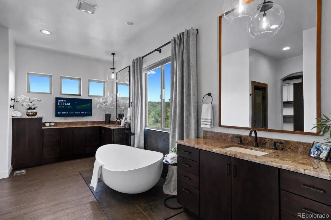
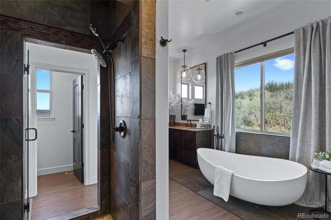
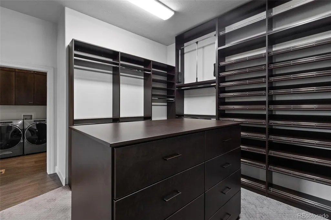
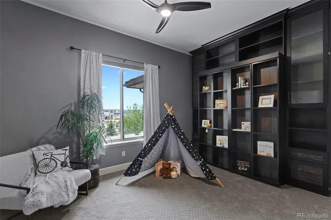
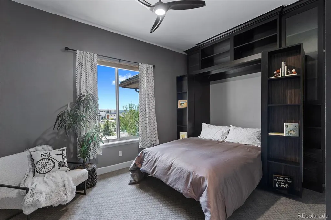
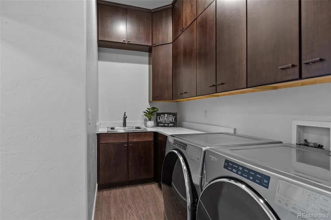
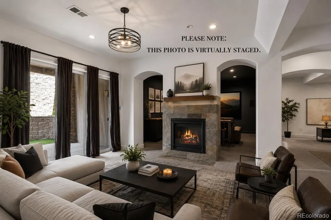
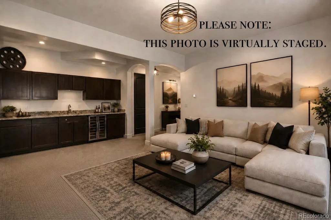
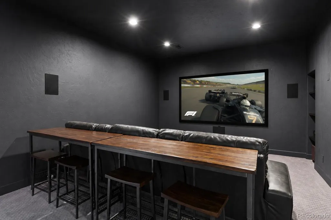
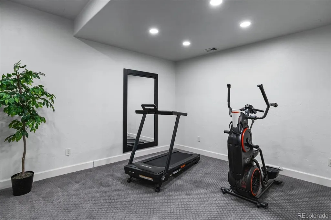
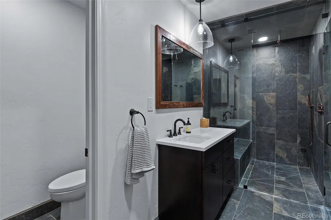
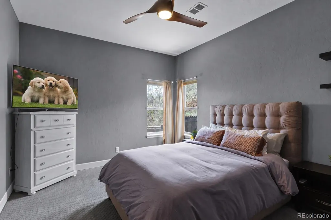
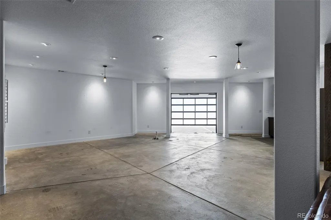
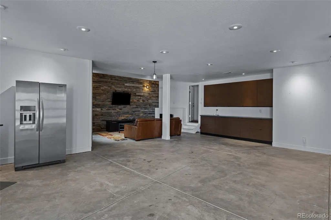
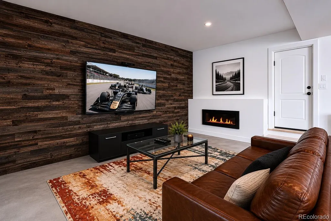
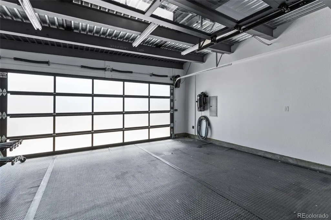
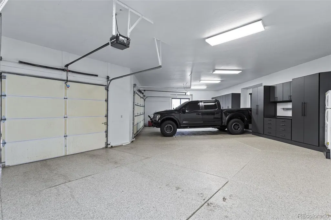
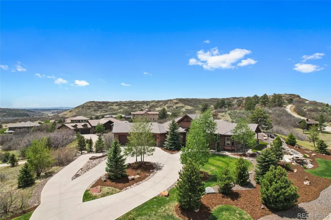
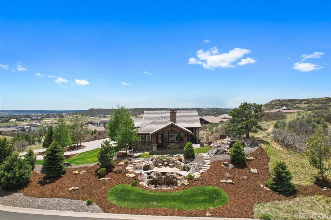
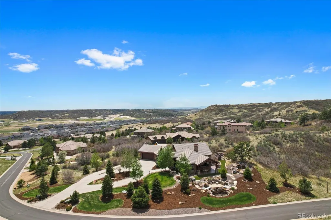
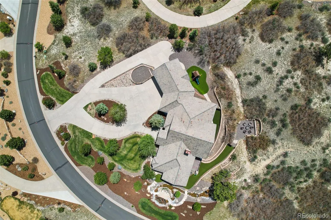
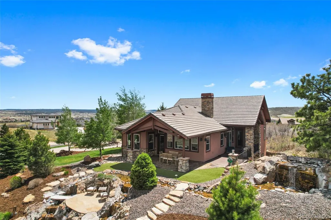
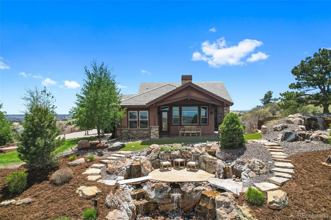
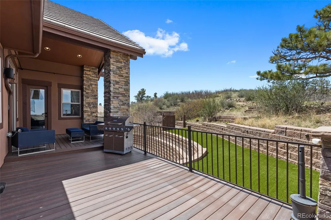
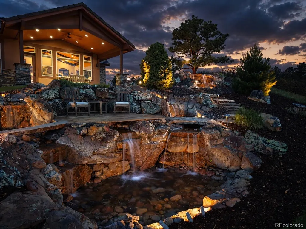
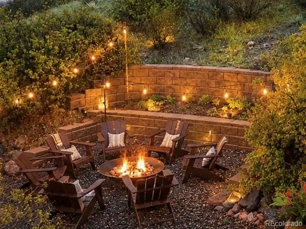
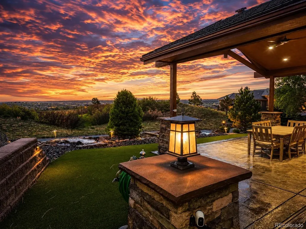
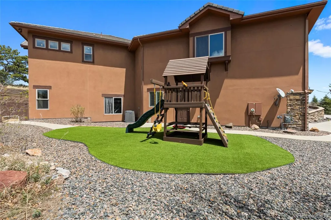
Nestled high on the hill in the prestigious Pradera golf community, this extraordinary ranch-style estate offers unmatched privacy, breathtaking panoramic views, & an incredible setting just off the 14th green of The Club at Pradera. Situated on one of the largest lots in the neighborhood, this home is a rare blend of luxury, comfort, & resort-style outdoor living. The beautiful main level showcases high-end finishes throughout, including a completely reimagined gourmet kitchen with luxury appliances and an exquisite primary suite remodel designed to rival a five-star retreat. A stunning two-sided fireplace creates warmth and ambiance between the elegant den and expansive open-concept great room, where the kitchen, dining, and living spaces seamlessly connect for everyday living & entertaining. Walls of windows and direct access to the covered patio perfectly frame golf course & Colorado views. Multiple outdoor living spaces offer unique experiences throughout the property, from private seating areas and pristine turf gathering spaces to native grassland fire pit retreats & a spectacular waterfall feature creating a resort-like atmosphere. Automotive enthusiasts and hobbyists alike will appreciate the seven-car garage configuration, complete with an extended circular driveway and separate access to an additional attached garage space ideal for guest quarters, multigenerational living, a studio, or collector’s retreat. The main level features two bedrooms, including the luxurious primary suite, while the expansive walkout basement offers two additional bedrooms, multiple full bathrooms, a recreation room, theater room, & versatile flex space ideal for a gym, office, or wellness studio. One lower-level bathroom features a steam shower, adding to the home’s spa-inspired feel. This is more than a home — it is one of Pradera’s true showcase properties, with exceptional privacy, & unforgettable indoor-outdoor living in one of Parker’s most coveted golf course communities.
| Elementary School | Middle School | High School |
|---|---|---|
| Northeast Elementary School | Sagewood Middle School | Ponderosa High School |
| Price History | |
|---|---|
| 5/21/2026 | Listed $1,899,000 |
| 7/17/2026 | 6$1,799,900 |
| 9/17/2026 | 3$1,749,900 |
General Features
| Sewer | Public Sewer |
|---|---|
| Heating | Forced Air,Natural Gas |
| Cooling | Central Air |
| Utilities | Electricity Connected,Natural Gas Connected |
| Roof | Concrete |
| Appliances | Dishwasher,Microwave,Oven,Range,Refrigerator |
| Zoning | PDU |
| HOA Fee | 30 |
| Garage Spaces | 7 |
| Association Fee Includes | Recycling,Snow Removal,Trash |
| Patio/Porch Features | Covered,Deck,Front Porch,Patio |
| Architectural Style | Mountain Contemporary |
| Security Features | Smoke Detector(s) |
| Construction Materials | Frame,Rock,Stucco |
| Exclusions | Sellers personal property |
| Year Built | 2012 |
| Electric | 110V |
| View | Golf Course,Mountain(s) |
| Levels | One |
| Property Subtype | Single Family Residence |
| Tax Year | 2025 |
| Ownership | Individual |
| Assoc Fee Paid Per | Monthly |
| County | Douglas |
| Property Type | Residential |
| Association Amenities | Clubhouse,Pool |
| HOA | Yes |
| Attached Garage | Yes |
| Subdivision Name | Pradera |
| Facing Direction | East |
| Full Baths | 4 |
| Status | Active |
| High School | Ponderosa |
| City | Parker |
| Association Name | MSI - Pradera Community |
| Senior Community Y/N | No |
| High School District | Douglas RE-1 |
| Lot Size Units | Square Feet |
| Lot Size Square Feet | 88732 |
| Listing Terms | Cash,Conventional,FHA,VA Loan |
| Spa Features | Bath,Steam Room |
| Elementary School | Northeast |
| Tax Annual Amount | 10953 |
| Home Warranty Y/N | No |
| Middle/Junior High School | Sagewood |
| Property Condition | Updated/Remodeled |
| Structure Type | House |
| Standard Status | Active |
| Occupancy Type | Owner |
| Middle/Junior School District | Douglas RE-1 |
| Elementary School District | Douglas RE-1 |
Interior Features
| Interior Amenities | Breakfast Bar,Built-in Features,Ceiling Fan(s),Central Vacuum,Eat-in Kitchen,Entrance Foyer,Five Piece Bath,Granite Counters,High Ceilings,Kitchen Island,Open Floorplan,Pantry,Primary Suite,Quartz Co |
|---|---|
| Basement | Finished,Full,Walk-Out Access |
| Flooring | Carpet,Concrete,Laminate,Tile,Vinyl |
| Total Fireplaces | 3 |
| Fireplace Features | Bedroom,Dining Room,Electric,Family Room,Gas,Gas Log,Other,Recreation Room |
| Basement (Y/N) | Yes |
| Window Features | Double Pane Windows,Window Coverings,Window Treatments |
| Above Grade Finished Area | 2396 |
| Laundry Features | Sink |
| Total Bedrooms | 4 |
| Below Grade Finished Area | 2510 |
| Main Level Bedrooms | 2 |
| Main Level Bathrooms | 2 |
| Total Baths | 4 |
Exterior Features
| Exterior Amenities | Fire Pit,Gas Grill,Lighting,Playground,Private Yard,Water Feature |
|---|---|
| Fencing | Partial |
| Parking Features | 220 Volts,Concrete |
| Lot Features | Landscaped,Many Trees,On Golf Course,Open Space,Sprinklers In Front |
| Water Source | Public |
| Total Parking | 7 |
| Lot Size Area | 88732 |
| Foundation Details | Concrete Perimeter,Structural |
| Building Area Total | 5380 |
| Lot Size Acres | 2.04 |
| Road Surface Type | Paved |
Amenities
- Foreclosure
- Views
- Short Sale
- New Construction
- Adult 55+
- Lease To Own
- No HOA Fees
- Furnished
- Primary On Main
- Air Conditioning
- Seller Finance
- Green
- Fixer Upper
- Horse
- Golf
- Fireplace
- Deck
- Garage
- Basement
- Pool
Property vs Single Family Average in 80134
Price
Taxes
Year Built
Visits
In The Neighborhood
Views
Parker
$ 1,570,000
- Type
- Single Family
- Size
- 6,999 SqFt
- Rooms
- 6 Beds + 5.5 Baths
 Compass - Denver #6208439
Golf Course
Parker
$ 995,000
- Type
- Single Family
- Size
- 5,611 SqFt
- Rooms
- 6 Beds + 4.5 Baths
Coldwell Banker Realty 24 #9676975
Reduced
Parker
$ 1,125,000
- Type
- Single Family
- Size
- 6,479 SqFt
- Rooms
- 4 Beds + 4.5 Baths
RE/MAX Alliance #6074177
Views
Parker
$ 2,350,000
- Type
- Single Family
- Size
- 5,719 SqFt
- Rooms
- 6 Beds + 5.5 Baths
West and Main Homes Inc #7406769
Golf Course
Parker
$ 1,025,000
- Type
- Single Family
- Size
- 6,217 SqFt
- Rooms
- 4 Beds + 4.5 Baths
The Cascade Team Real Estate, Inc. #7853397
Reduced
Parker
$ 1,650,000
- Type
- Single Family
- Size
- 6,792 SqFt
- Rooms
- 5 Beds + 6 Baths
Kentwood Real Estate DTC, LLC #3512440
Reduced
Parker
$ 1,075,000
- Type
- Single Family
- Size
- 5,807 SqFt
- Rooms
- 6 Beds + 4.5 Baths
West and Main Homes Inc #1813802

